



$689,000
$689,000
For more information regarding the value of a property, please contact us for a free consultation.
4 Beds
3 Baths
3,112 SqFt
SOLD DATE : 02/03/2026
Key Details
Sold Price $689,000
Property Type Single Family Home
Sub Type Single Family Residence
Listing Status Sold
Purchase Type For Sale
Square Footage 3,112 sqft
Price per Sqft $221
MLS Listing ID 20253297
Sold Date 02/03/26
Style Colonial
Bedrooms 4
Full Baths 2
HOA Y/N No
Year Built 1998
Annual Tax Amount $13,769
Tax Year 13769
Lot Size 1.080 Acres
Acres 1.08
Property Sub-Type Single Family Residence
Source Hudson Valley Catskills Region Multiple List Service (Ulster County Board of REALTORS®)
Property Description
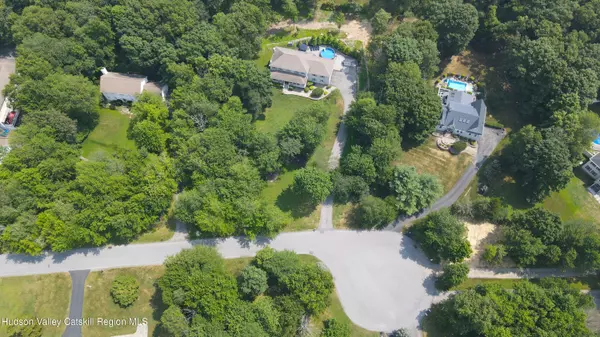
Charming Colonial retreat in Lagrangeville! This recently updated 4BR/2.5BA beloved home is located on 1.08 acres and has been freshly painted and updated throughout with all new light fixtures, appliances and a backyard paver patio the full length of the home with a pool making it an entertainer's dream come true! Privacy is prioritized and accomplished by the newly added trees that line the new patio. Perfectly set off of the cul-de-sac with a sprinkling of nicely lit trees and landscaping after the current owners removed the previously thick foliage to provide a much more usable and level lot complete with a garden and fire pit. The bluestone walkway is elegantly lined with various native plants and small trees that lead to the expansive covered front porch. The owners replaced the porch stairs with composite decking. The welcoming entryway opens into the sizable formal living room, dining room, has a coat closet and newly painted and replaced spindled railing bringing a modern yet, cozy aesthetic along with hardwood floors throughout the home. Continue past the formal living room into the fully stocked eat-in-kitchen with granite countertops, new stainless steel appliances, wooden cabinetry and a coffee bar. All of which opens up to the family room with an enchanting stone wood-burning fireplace and sliding glass doors that lead to the deck and oversized patio. Going back into the beautiful kitchen and through a pocket door, you'll find the fully updated half bath with marble-esque tile and herringbone vanity. Across from the half bath is the laundry closet with additional storage. Continue through the glass french doors and up a few wooden steps to a huge flex room with a cathedral ceiling and has the potential to become an accessory apartment with close proximity to plumbing. The stairs lead to another oversized closet, the 2 car garage. The full basement is also accessible here as well as off of the foyer. Upstairs, you'll be delighted by the spacious bedrooms including a gorgeous primary suite with a huge walk-in closet and bathroom that features a working jetted tub, walk-in shower and double sink vanity and lastly another newly updated full bathroom with all new tiling and classy vanity. Be comfortable at all times with the central air and oil heat controlled by smart thermostats and multiple zones. Brand new driveway (9/25). This home is well maintained, loved and ready for its next owner to enjoy!
Location
State NY
County Dutchess
Area Beekman
Zoning R-90
Rooms
Basement Full, Interior Entry, Storage Space, Unfinished, Walk-Up Access
Interior
Interior Features Ceiling Fan(s), Crown Molding, Double Vanity, Eat-in Kitchen, Entrance Foyer, Granite Counters, High Ceilings, High Speed Internet, His and Hers Closets, Kitchen Island, Pantry, Recessed Lighting, Recreation Room, Smart Camera(s)/Recording, Storage, Vaulted Ceiling(s), Walk-In Closet(s), Whirlpool Tub, Wired for Sound
Heating Fireplace(s), Hot Water, Oil
Cooling Ceiling Fan(s), Central Air
Flooring Hardwood, Tile
Fireplaces Number 1
Fireplaces Type Family Room, Stone, Wood Burning
Equipment Fuel Tank(s), Generator
Fireplace Yes
Laundry In Hall, Laundry Closet, Main Level
Exterior
Exterior Feature Fire Pit, Garden, Lighting, Paved Walkway, Private Entrance, Private Yard, Rain Gutters, Smart Camera(s)/Recording, Storage
Garage Spaces 2.0
Garage Description 2.0
Pool Above Ground, Pool Cover
Utilities Available Cable Connected, Electricity Connected, Phone Available, Sewer Connected, Water Connected
View Trees/Woods
Roof Type Asphalt,Shingle
Porch Covered, Deck, Front Porch, Patio, Porch
Total Parking Spaces 2
Garage Yes
Building
Lot Description Back Yard, Cleared, Cul-De-Sac, Few Trees, Front Yard, Garden, Landscaped, Level, Private
Story 2
Foundation Concrete Perimeter
Sewer Septic Tank
Water Public
Architectural Style Colonial
Level or Stories Two
Schools
High Schools Arlington Central School District
School District Arlington Central School District
Others
Tax ID 13220000665900001936920000
Read Less Info
Want to know what your home might be worth? Contact us for a FREE valuation!
Our team is ready to help you sell your home for the highest possible price ASAP
NEARBY SCHOOLS & BUSINESSES
